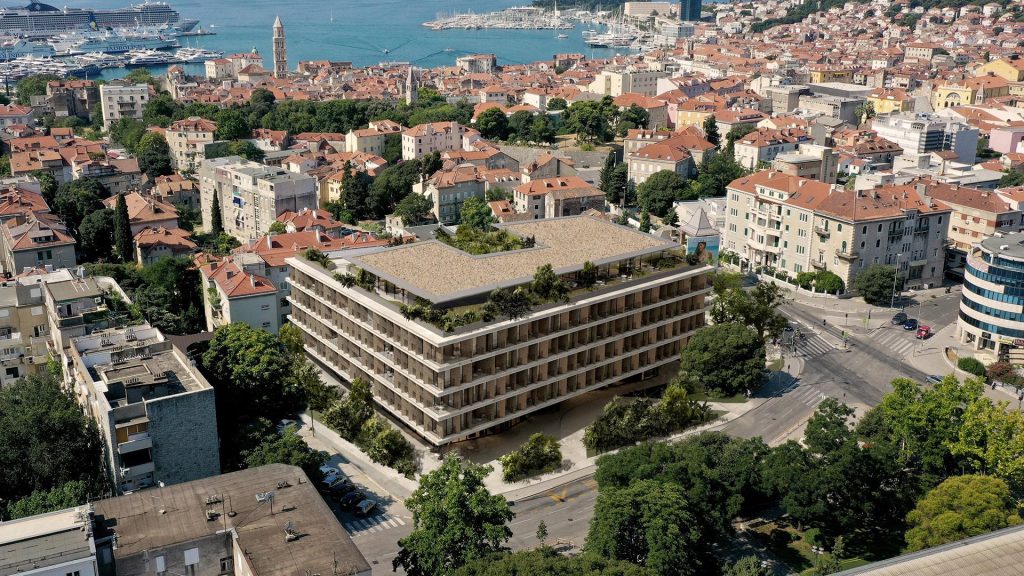
This mixed-use development comprises an underground public garage with more than 500 parking spaces, retail and office areas with supporting service facilities, and a five-star hotel with 72 accommodation units, a wellness area and a small congress centre. The hotel's public facilities include a restaurant, bar and outdoor pool on the top recessed floor.
The architectural and structural design was entrusted to Studio 3LHD d.o.o. of Zagreb. Our company served as lead coordinator of the complete MEP design team, HVAC designer and coordinator of all building services. Our scope included the main and detailed construction designs, design in accordance with the specified standards, and BIM coordination with all consultants within our team.