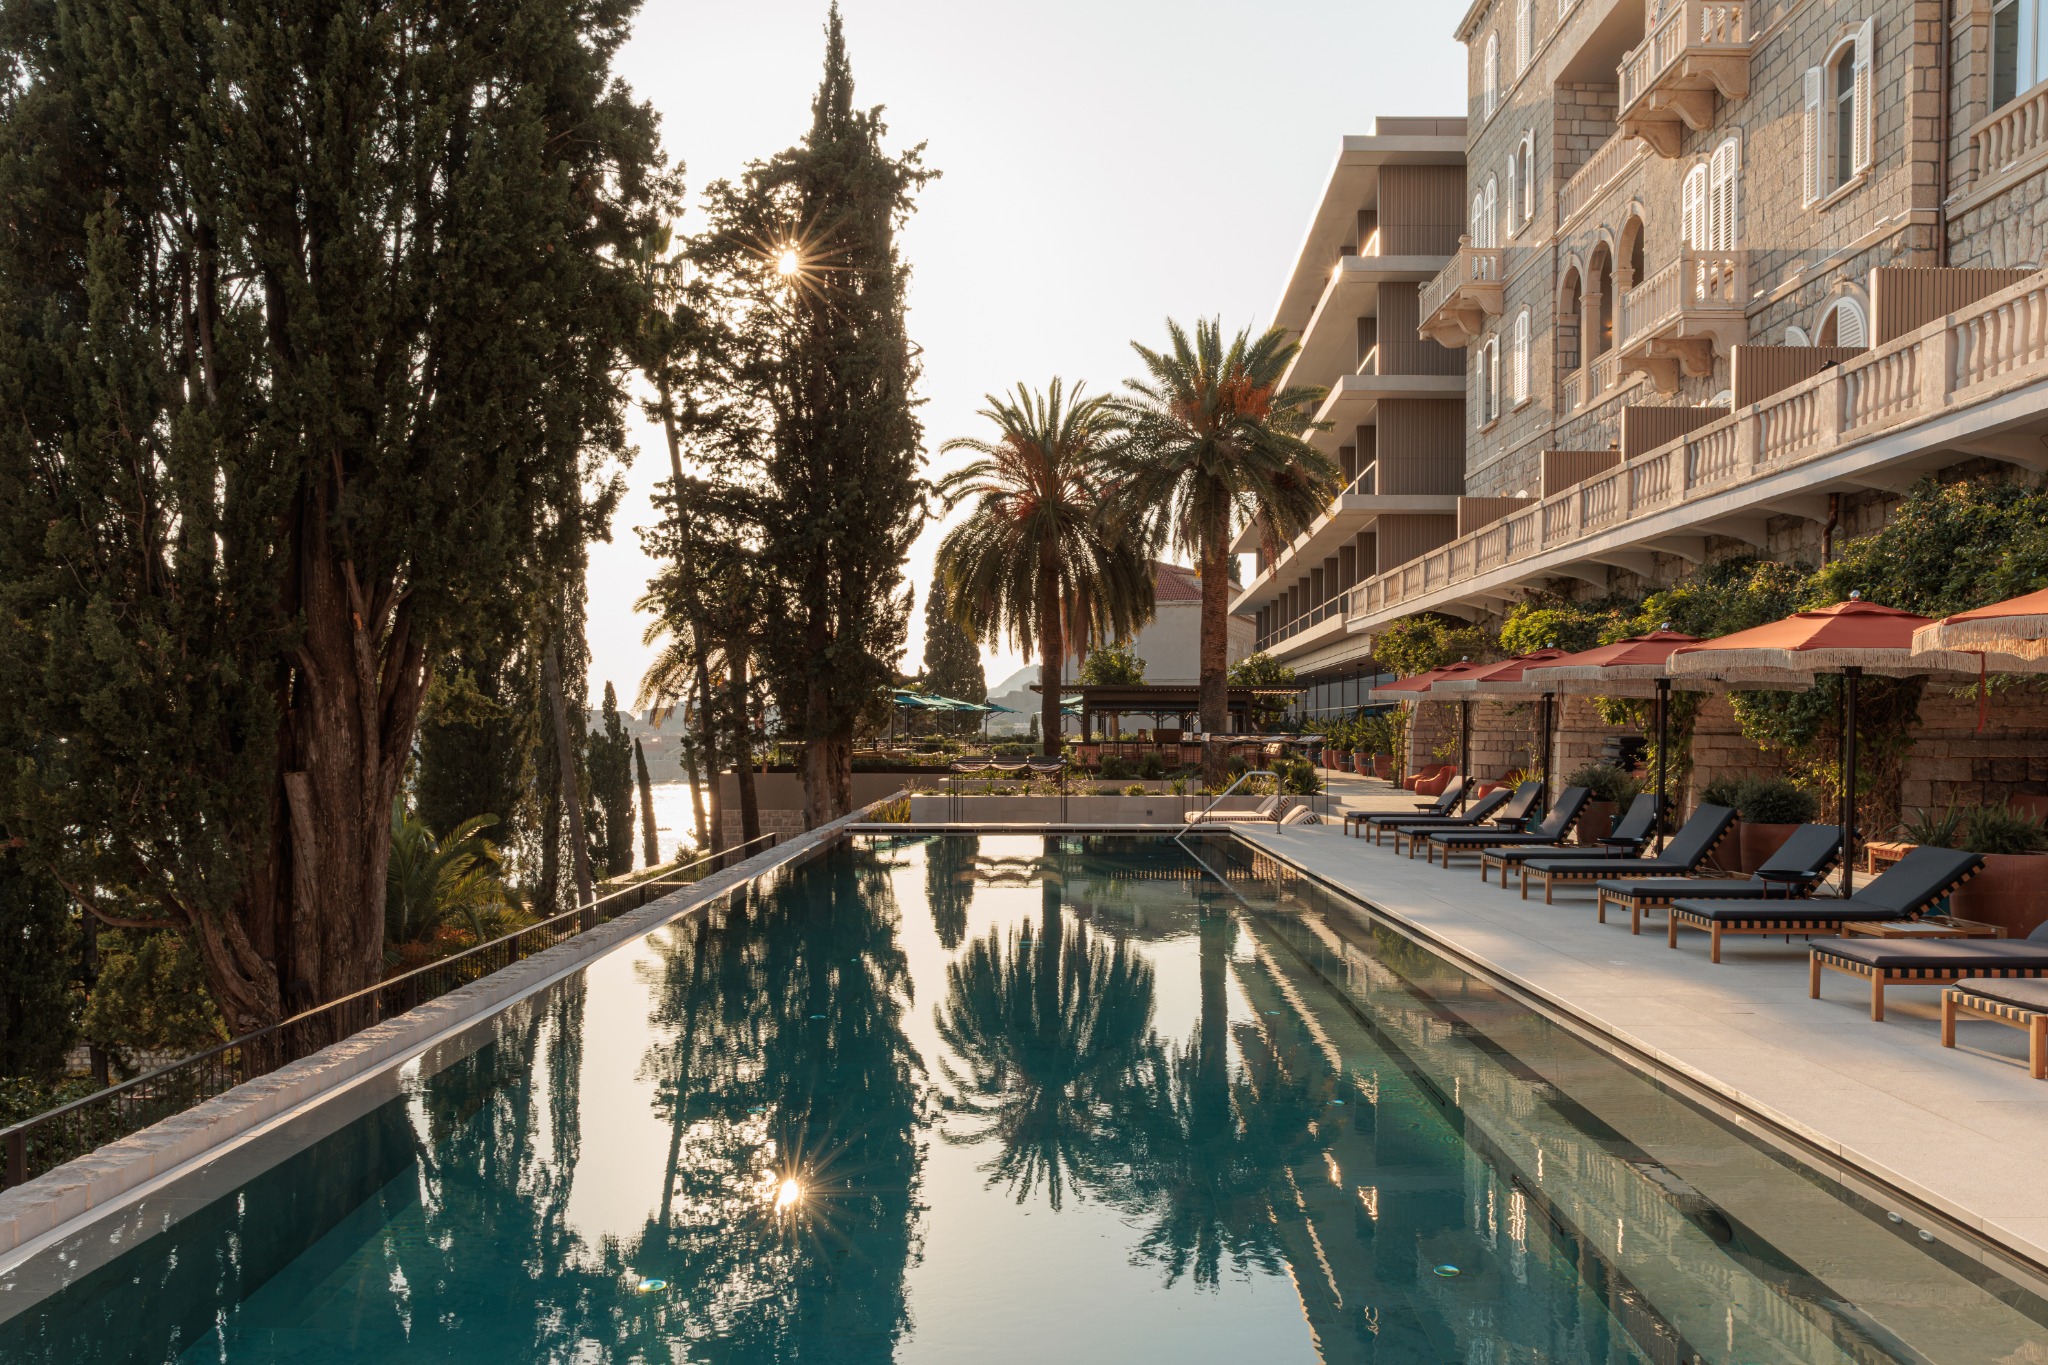
Villa Argentina, one of Dubrovnik’s most recognisable hotels, has reopened following a multi-year renovation. Located in Ploče, the complex brings together restored historic villas, contemporary hotel amenities and Mediterranean gardens, with views of Dubrovnik’s historic centre and the island of Lokrum.
The project was delivered for Adriatic Luxury Hotels, while the architecture and interior design were developed by the architectural practice 3LHD.
Heritage and Contemporary Hotel Standards
Villa Argentina was built in 1920 as a private residence and was converted into a hotel in the mid-20th century. Today, the complex comprises five buildings, including Villa Argentina, the main hotel building, Villa Orsula and Villa Glavić. The renovation encompassed Villa Argentina, the main hotel building and Villa Orsula.
The new hotel building connects the historic villas and other facilities into a cohesive whole. A landscaped terrace links the hotel, Villa Orsula, the restaurant and the outdoor pool, while new lifts and pedestrian routes provide easy access between all levels of the complex and direct access to the beach.
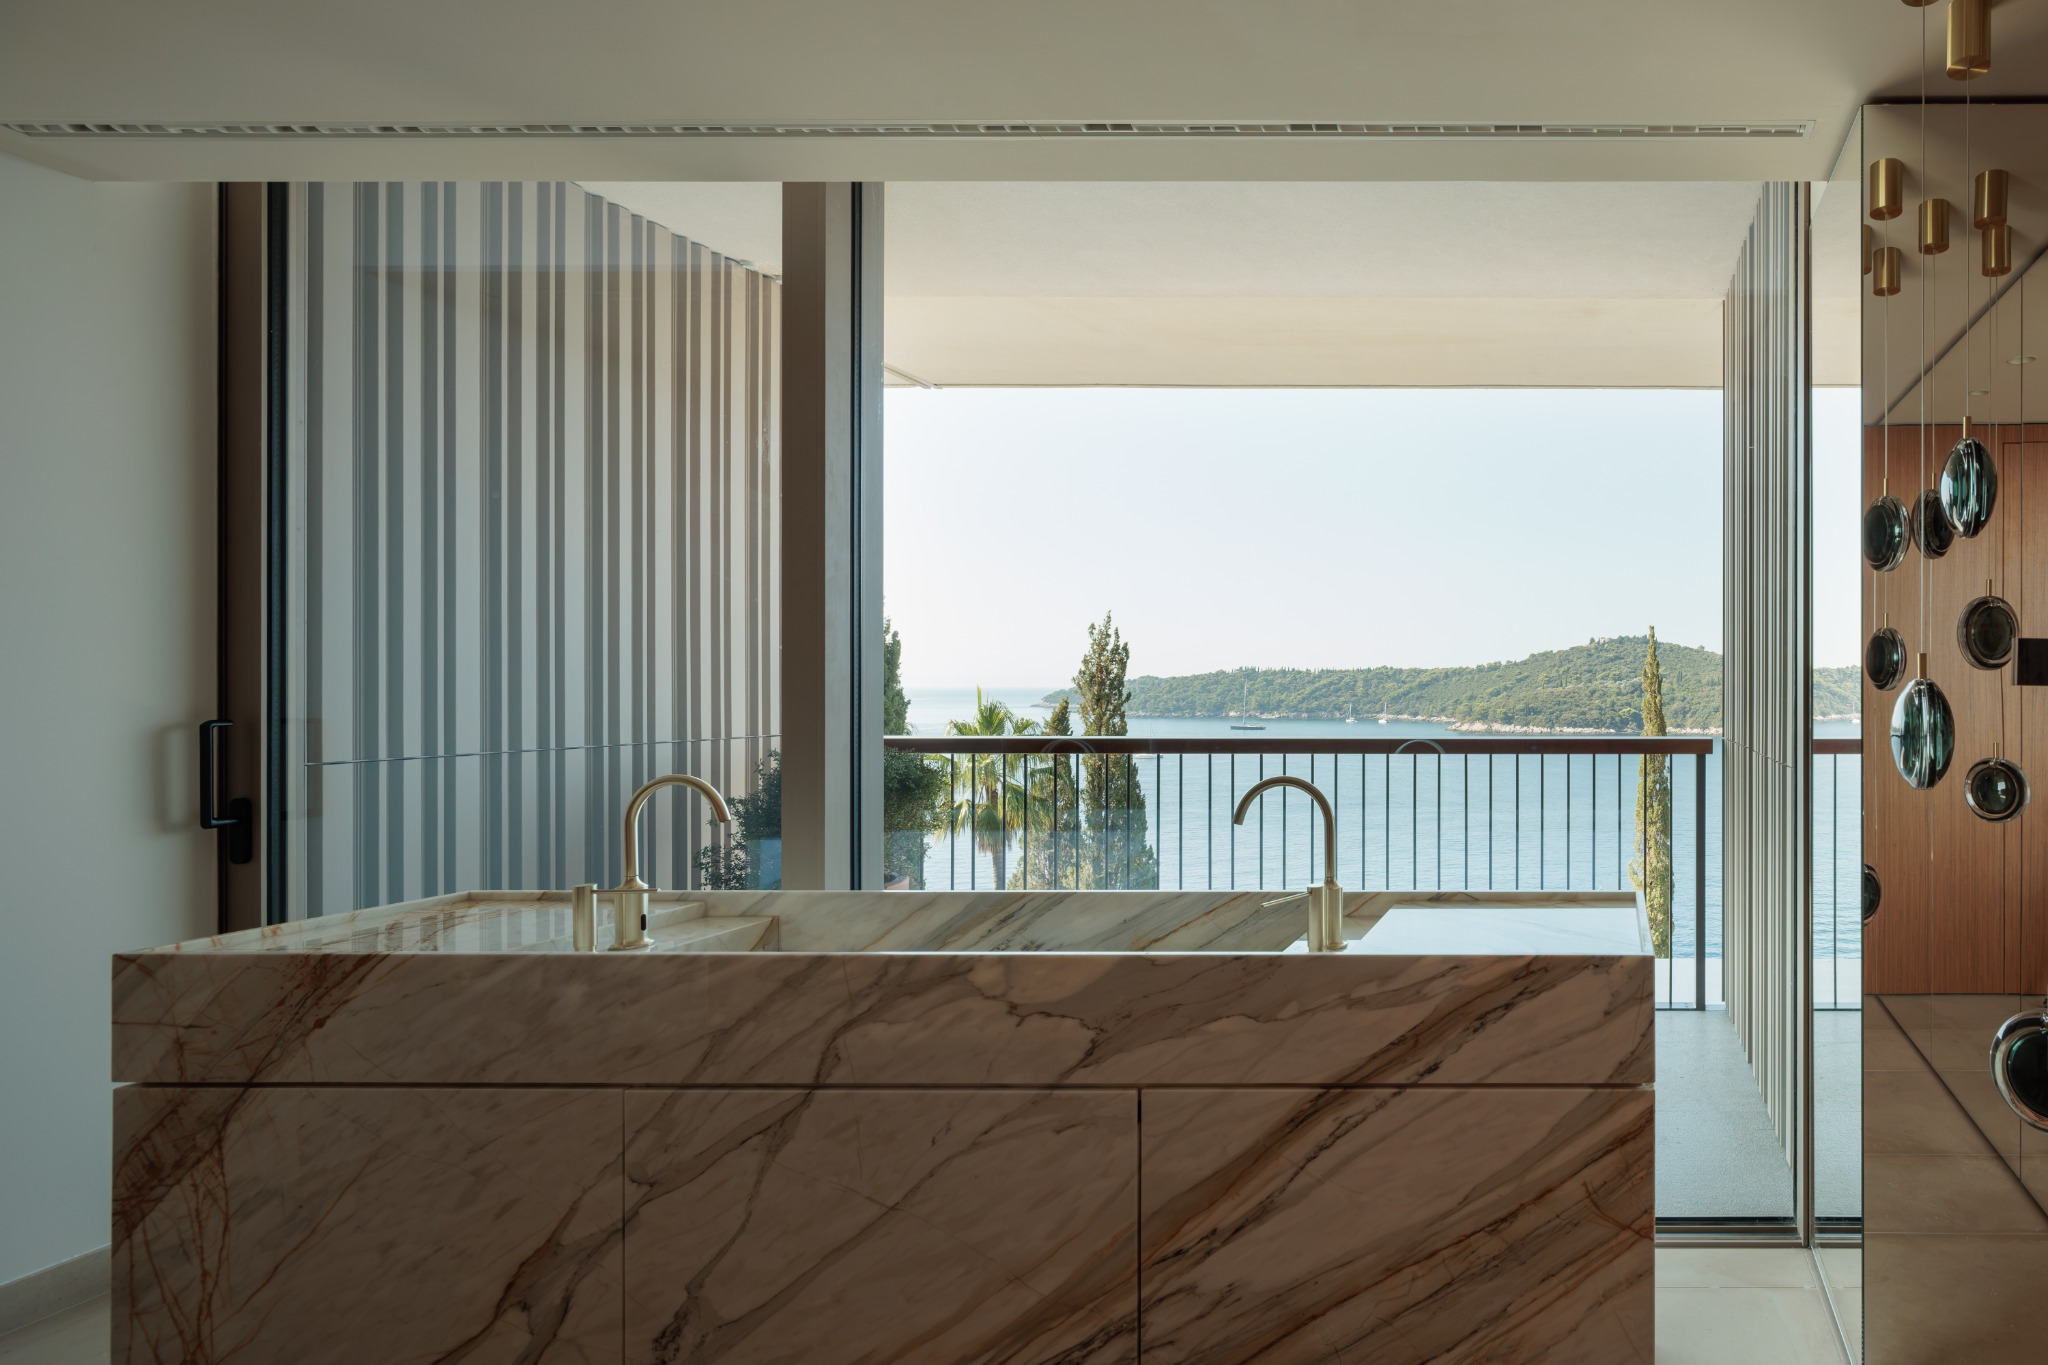
The interior is conceived as a dialogue between the historic villas and contemporary hotel spaces. Stone, ceramic and timber finishes echo the Mediterranean gardens, the sea and Dubrovnik’s traditional architecture. As part of the renovation, the large mosaic Dubrovnik Variations by painter Ivo Dulčić was restored and is now integrated into the wellness area and indoor pool.
Tering’s Contribution to the Project
Tering participated in the project as the lead consultant for the entire MEP design team, HVAC systems designer and coordinator of all building services systems. Our scope of services included defining the energy concept, preparing the concept, main and detailed designs, designing in accordance with demanding hotel standards, and BIM coordination of all consultants within the design team.
A key feature of the project is a comprehensive green energy solution using heat pumps that utilise the sea as a heat source and sink. This system delivers high energy efficiency while reducing the environmental impact of the hotel’s technical systems.
Branimir Šegotić and Ivan Gršeta worked on the HVAC design, in close collaboration with the architects, other specialist designers, contractors and the investor.
The Result of Coordinated Work
The reopening of Villa Argentina marks the completion of a demanding renovation in an exceptionally sensitive urban, landscape and historical context. We are proud that our knowledge and experience contributed to the creation of a contemporary, energy-efficient and technically coordinated hotel complex that respects the identity of its setting.
Learn more about the Grand Villa Argentina project and Tering’s scope of services.