
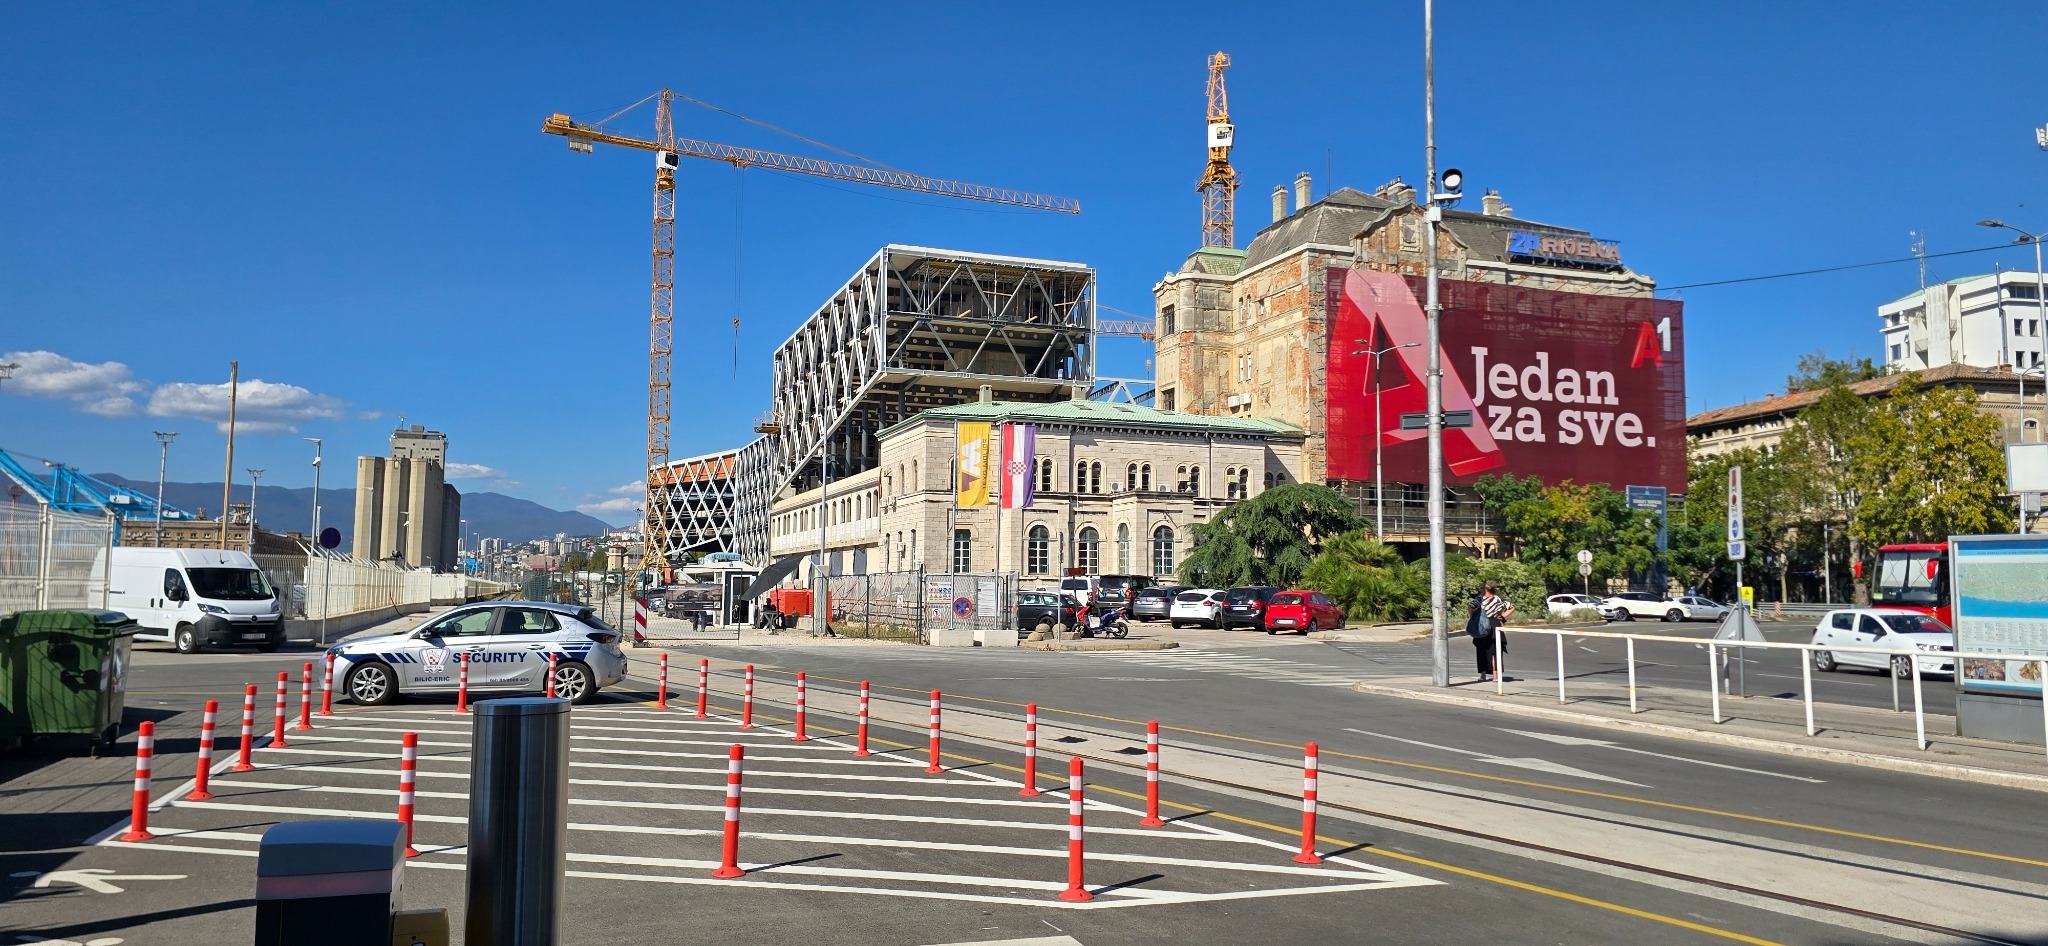
Our team visited the construction site of the new Žabica Bus Terminal in Rijeka as part of our designer’s supervision duties. During the visit, we documented construction progress and the building’s emerging presence in the cityscape.
A distinctive structure in the cityscape
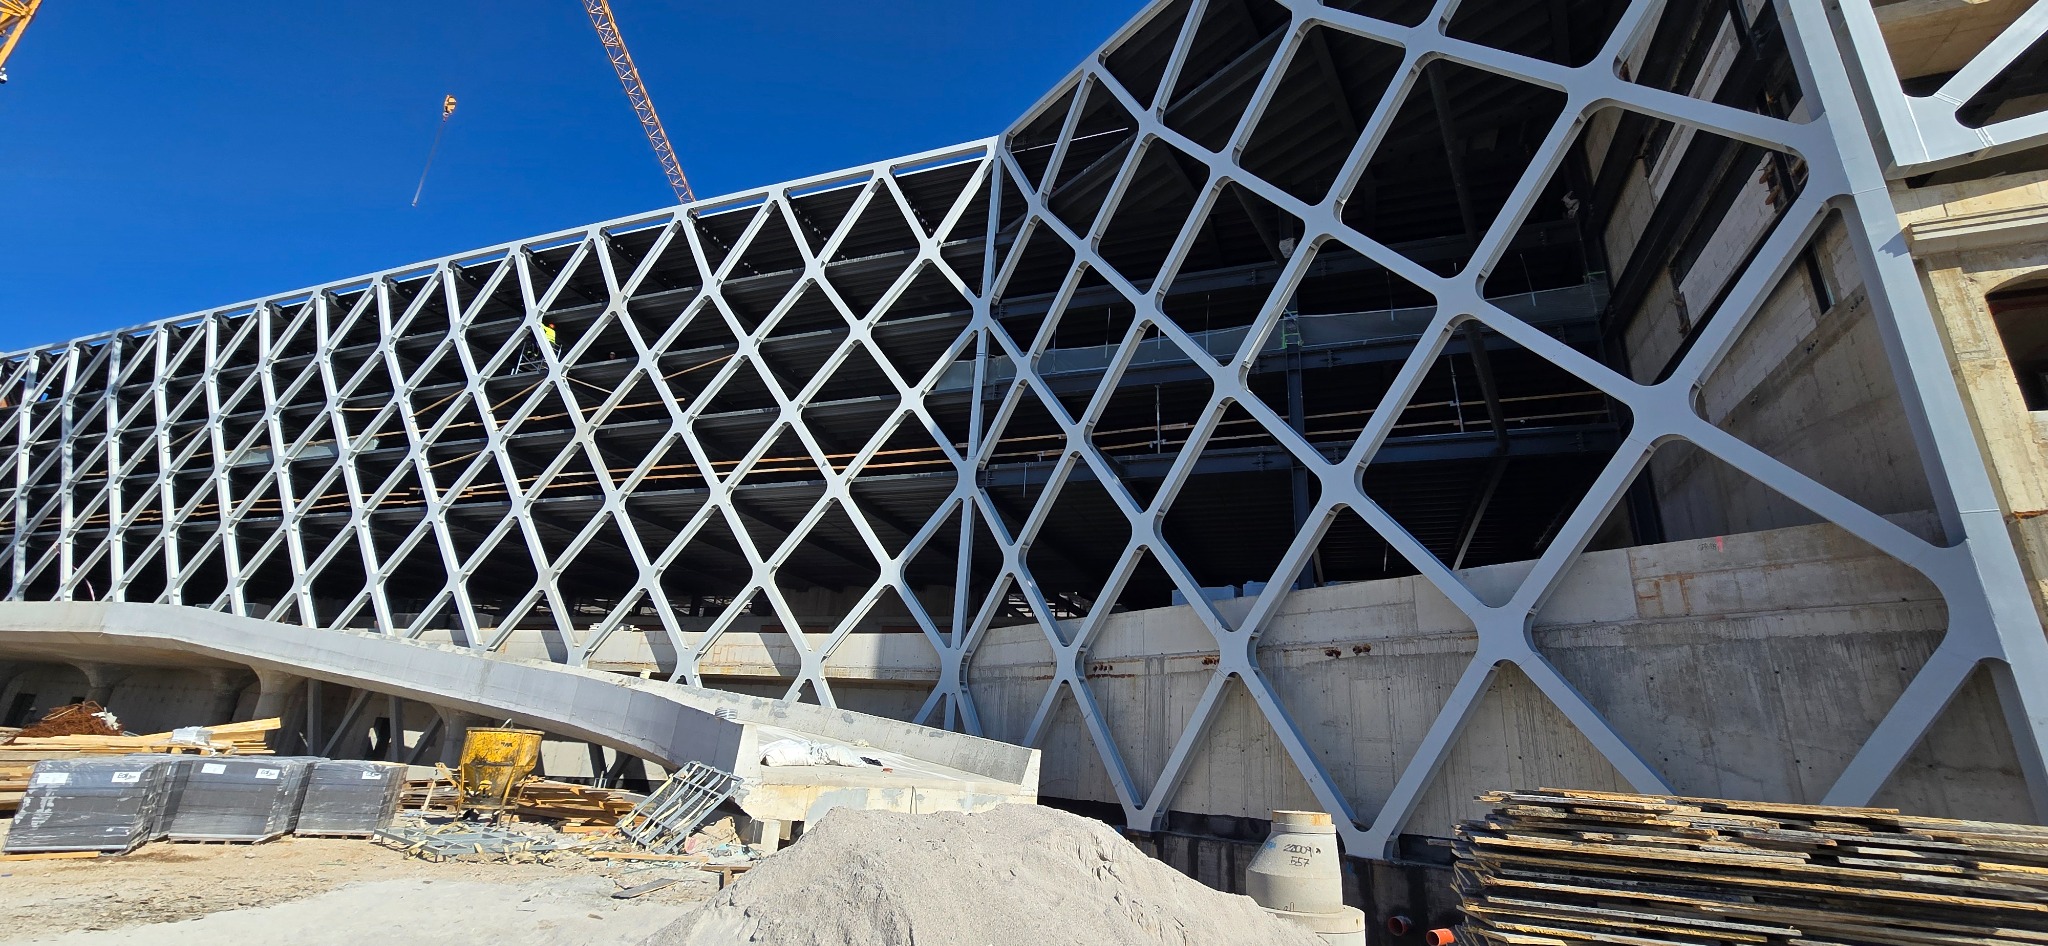
The terminal’s characteristic steel structure is already visible from Žabica Square. Close-up photographs show its geometry and relationship to the surrounding buildings, while the interior view reveals the spatial layout and building-services routes during construction.
The new complex brings together a bus terminal, public parking garage, retail space and offices. These different uses require building-services systems to meet a range of operating requirements, with careful coordination during construction.
Tering’s role in the project
The architectural design is by Studio 3LHD. Tering leads the MEP design team, designs the HVAC systems and coordinates the building services. Our involvement continues through designer’s supervision during construction.
Supporting construction through designer’s supervision
Designer’s supervision connects the design documentation with work on site. Through communication with contractors and the wider project team, we clarify design solutions and help coordinate mechanical-services installation details with the architecture, structure and other disciplines.
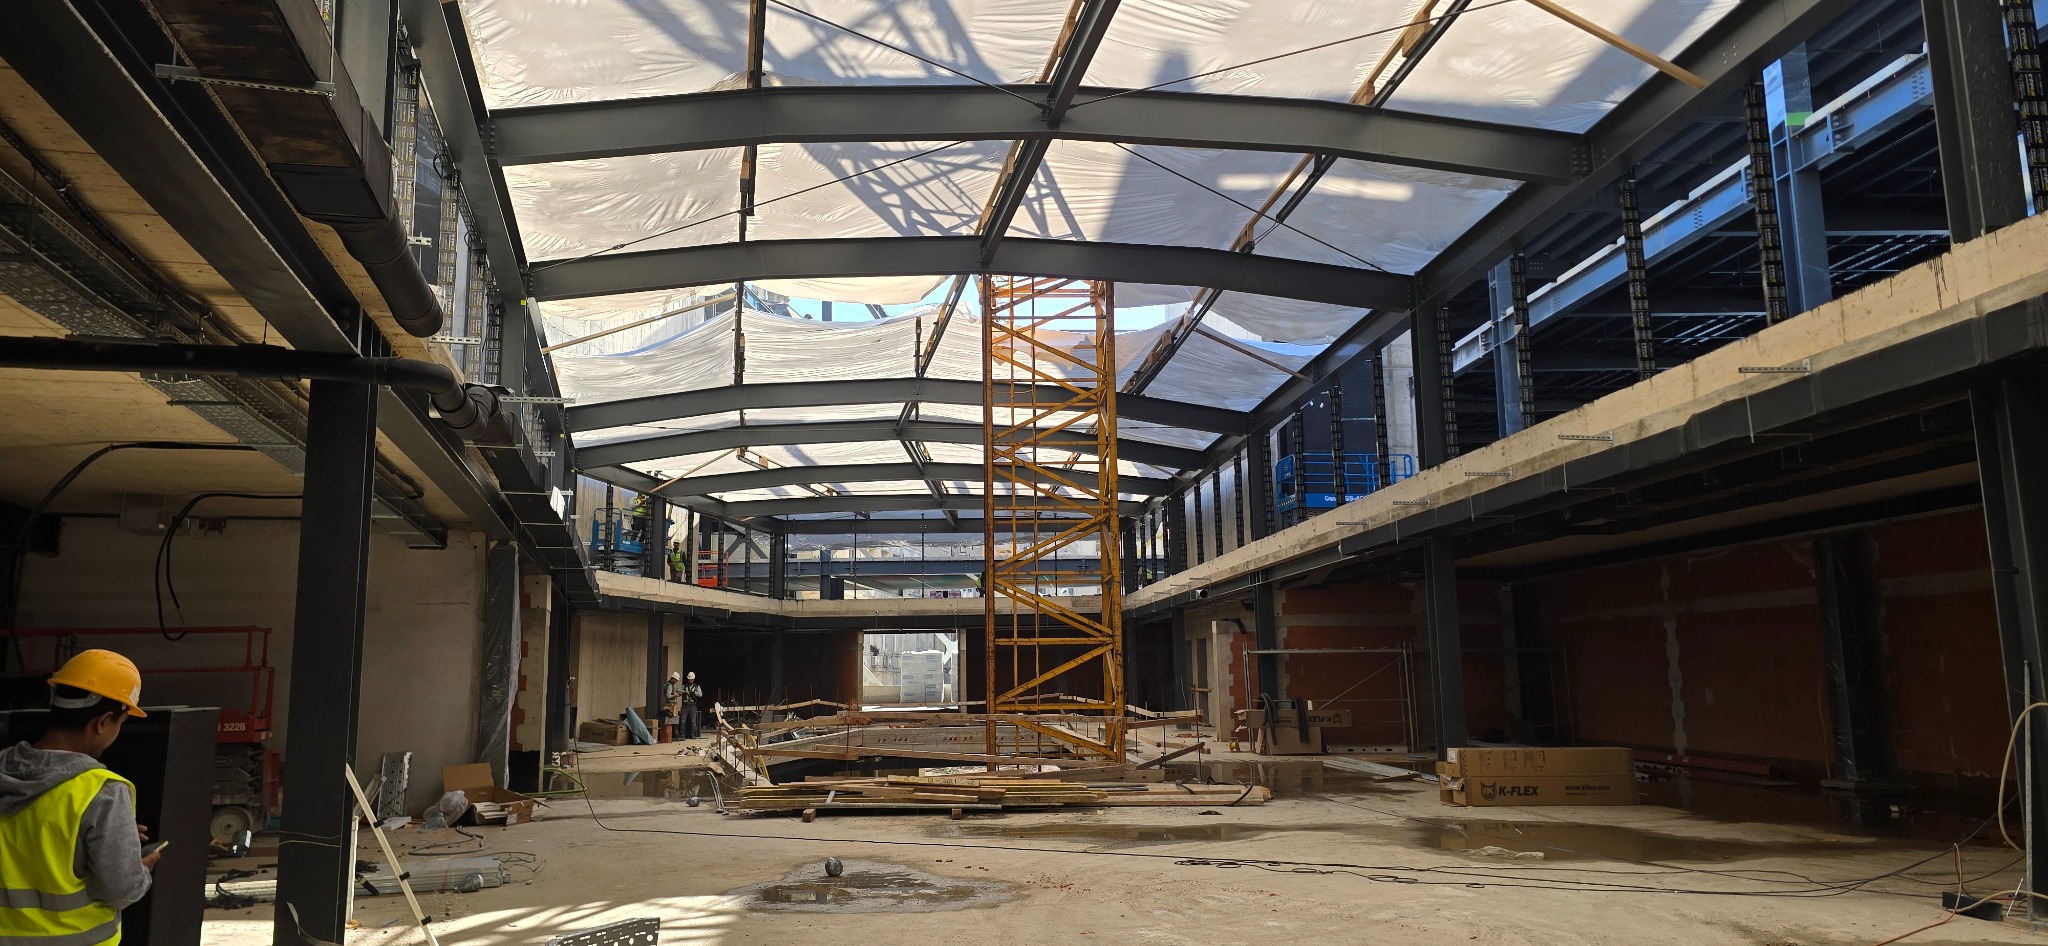
The photographs were taken during our site visit as part of our designer’s supervision duties. Photos: Tering.
