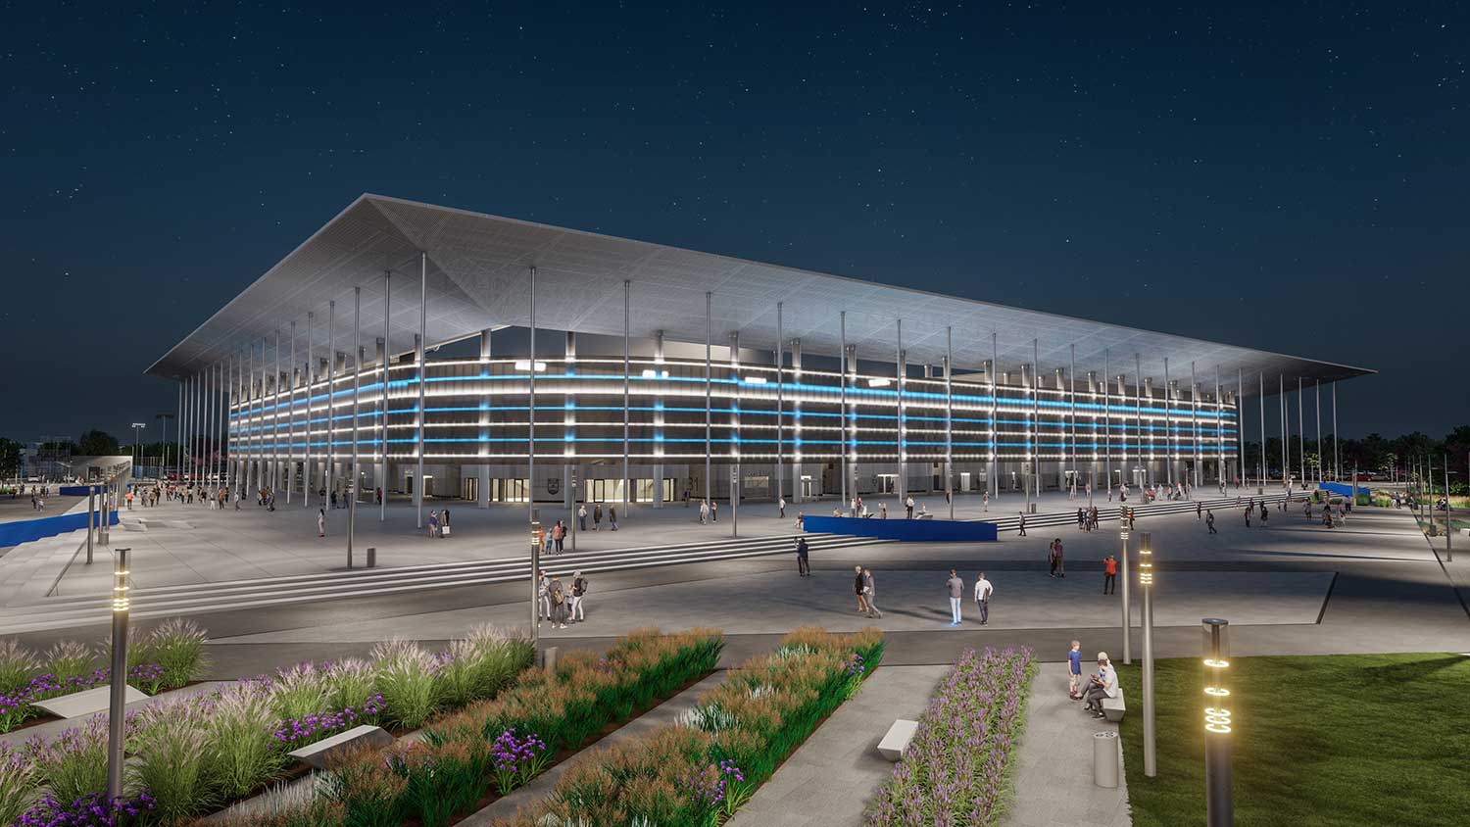
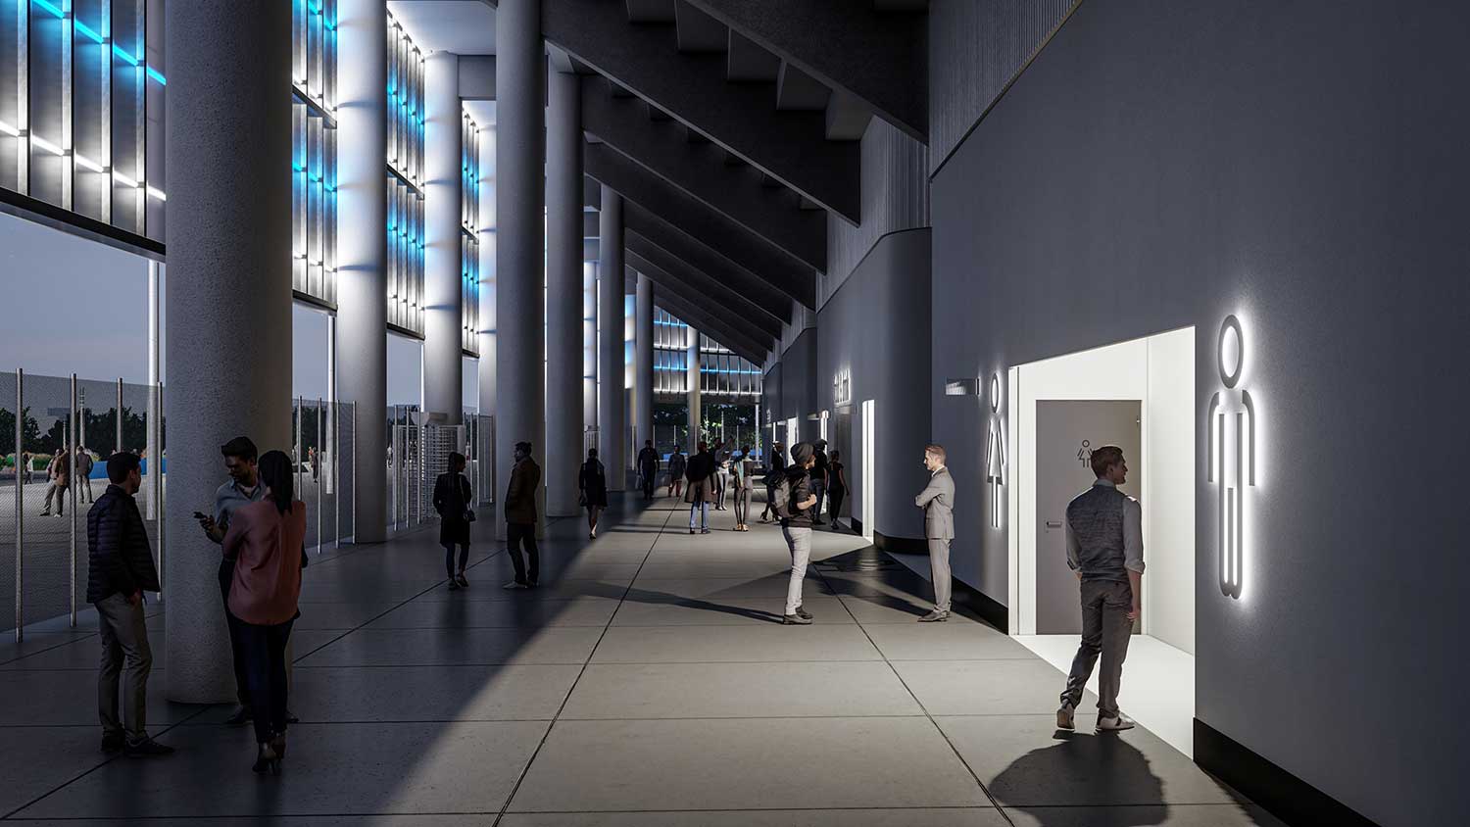
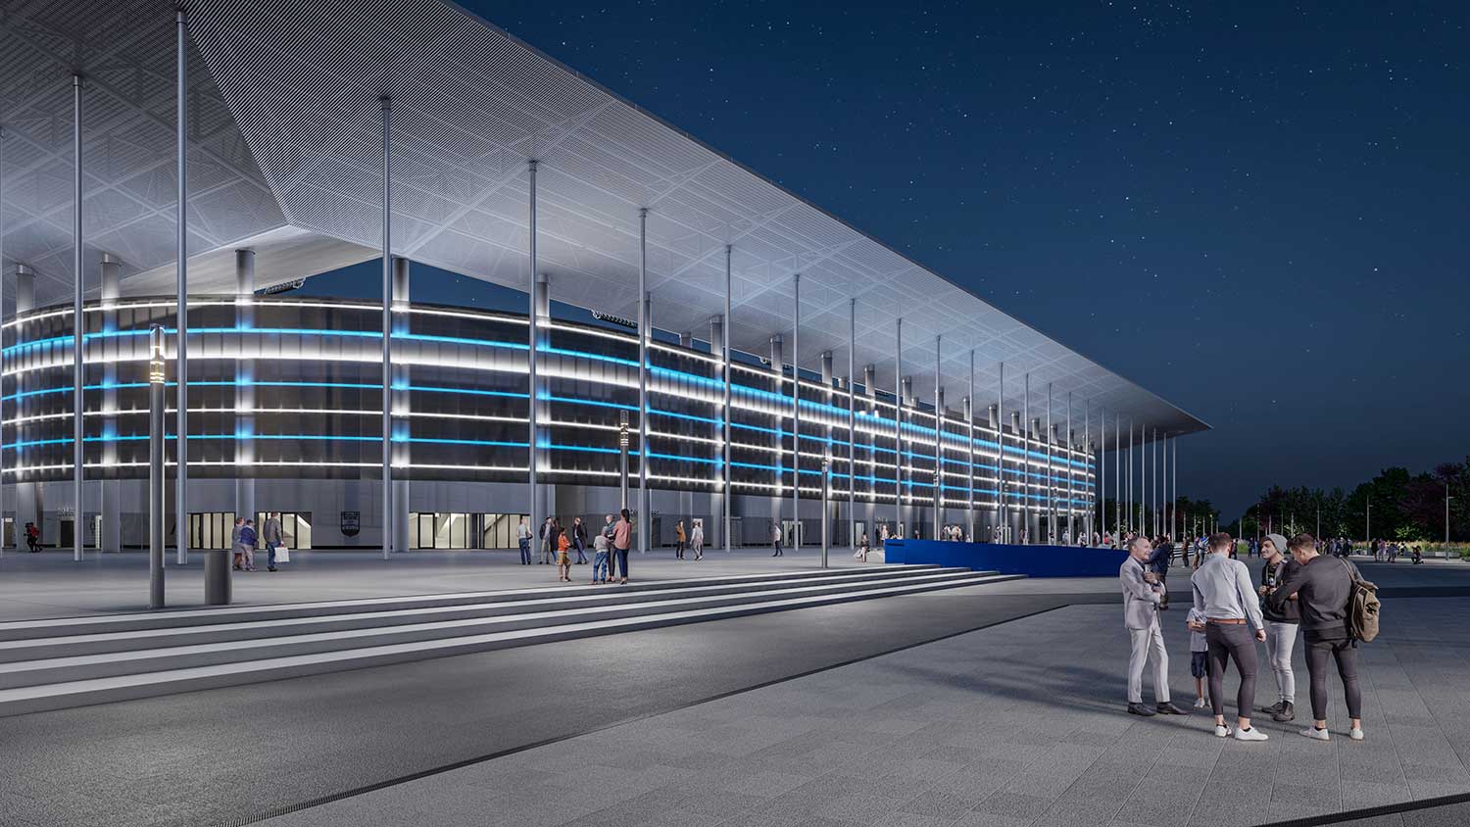
The new 13,000-seat club stadium is Croatia’s most modern stadium and meets UEFA Category 4 requirements. Set across 15 hectares, the complex includes a football academy, player accommodation, small stands serving three auxiliary pitches and parking for 900 vehicles. It also features a dedicated fan plaza. The stadium is fully roofed and all stands are physically connected, creating a unified atmosphere and considerably greater comfort than at Osijek’s former stadium. The stands are only six metres from the pitch, giving supporters the close-up experience associated with English stadiums.
Construction of the stadium began in September 2019.
Construction began in September 2019, but progressed more slowly than planned, partly due to the COVID-19 pandemic. The main contractor was subsequently changed to accelerate the programme. The stadium opened on 22 July 2023 with its first official match, between NK Osijek and NK Slaven Belupo.
The entire project was developed using BIM, and Tering was appointed as HVAC consultant for the heating, cooling and air-conditioning systems serving all stadium facilities. The scope also included pitch heating, for which we designed a gas-fired boiler plant with a total capacity of 4 MW.


Related projects and services
See more of our sports projects: Reconstruction of Kranjčevićeva Stadium and Svetice Swimming Pool Complex. Learn more about our MEP design and BIM services.